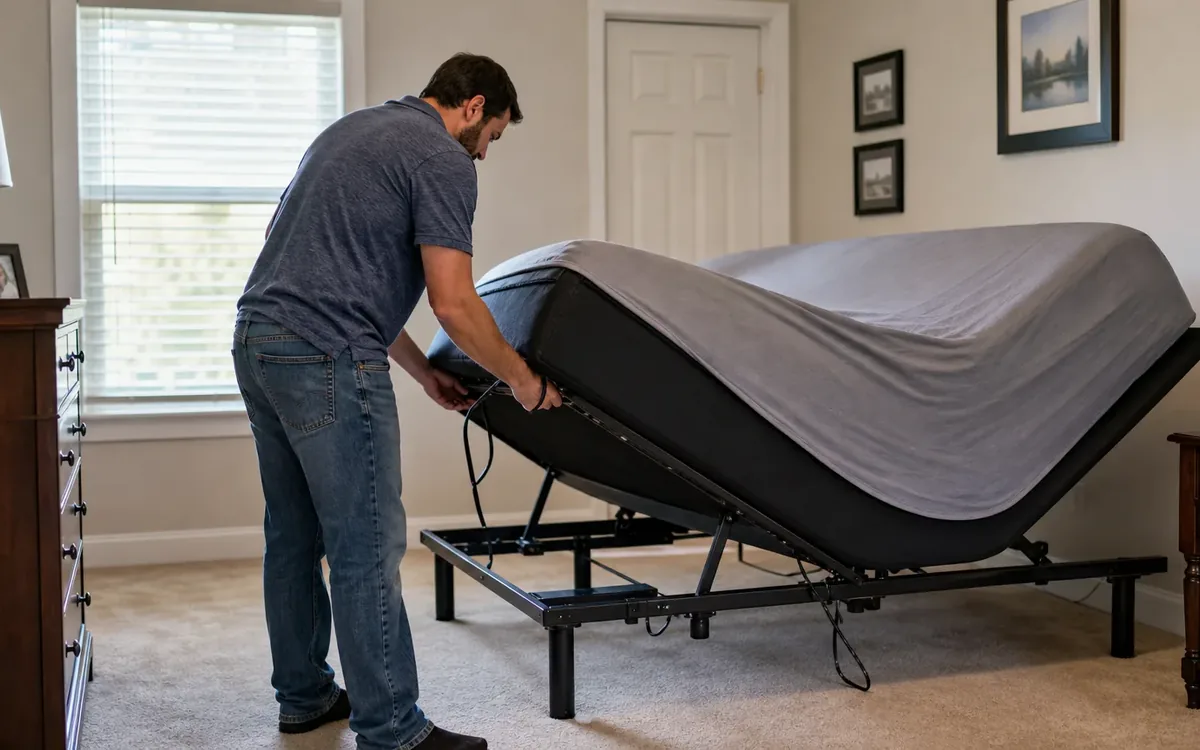
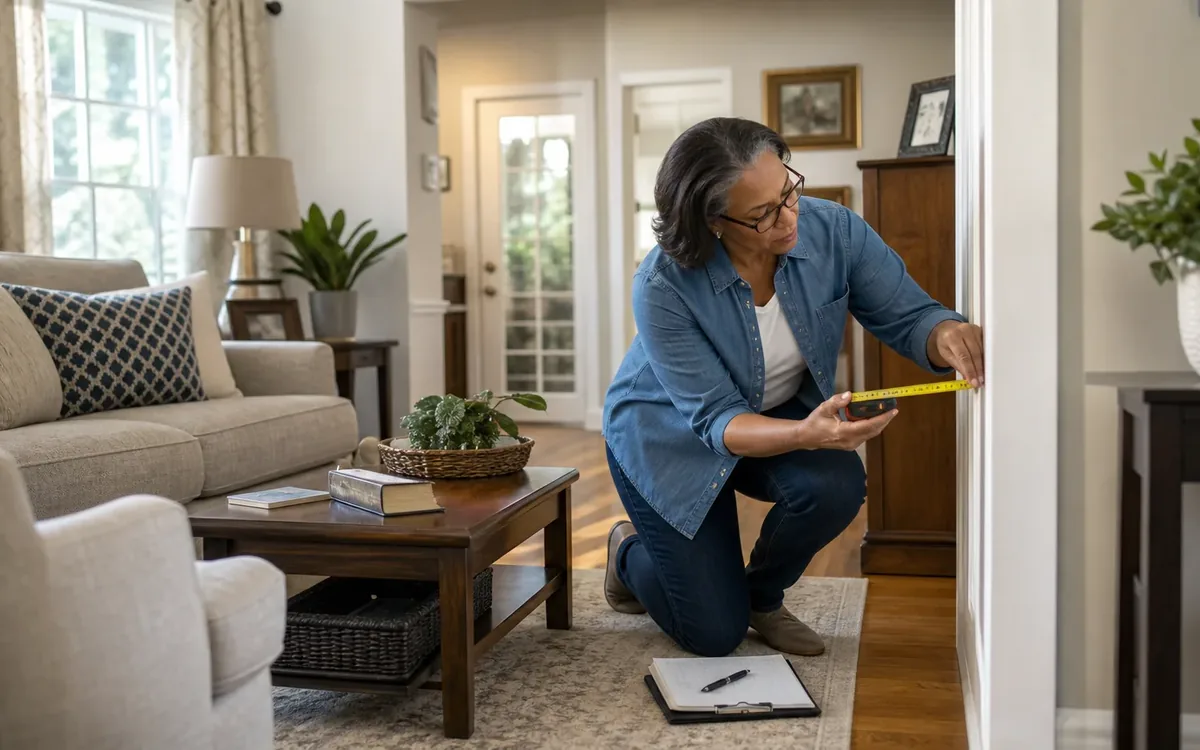
Before moving furniture into senior living, measure the residence’s usable floor space, every doorway and turn along the delivery route, the furniture itself, and the clearance needed to use each piece safely. Then compare those measurements with the community’s rules and the resident’s mobility needs. A floor plan alone is not enough because it may not show trim, railings, door swing, elevators, or the space required for a walker or wheelchair.
Quick answer: Record each furniture item’s width, depth, height, and diagonal depth. Measure the new residence’s walls, doors, halls, corners, elevators, stairs, and entry route. Mark outlets, vents, controls, windows, built-ins, and door swings. Finally, preserve clear routes between the bed, bathroom, seating, storage, and exit.
What should you measure inside the senior living residence?
Begin with the actual usable space, not the room dimensions printed on a brochure. Baseboards, radiators, built-in cabinets, columns, and inward-swinging doors can reduce where furniture can sit.
Measure and sketch:
- The length of every uninterrupted wall
- The room width and length at floor level
- Ceiling height where tall furniture is being considered
- Door opening width with the door fully open
- The distance between door trim and nearby corners
- Window width, sill height, and projection of trim
- Closets, built-ins, counters, and fixed shelving
- Electrical outlets, switches, thermostats, and call controls
- Supply vents, return vents, and wall-mounted equipment
- The direction and arc of every door swing
- Floor changes, thresholds, and raised transitions
Record permanent obstructions on a simple drawing. A dresser technically may fit against a wall yet cover an outlet, block a vent, or interfere with a closet door. Those conflicts matter just as much as square footage.
Ask the community whether the provided plan represents finished interior dimensions. If access is permitted, verify measurements in person before making final furniture decisions. Community staff determine access rules and what may be measured before occupancy.

Which furniture dimensions matter most?
For each piece under consideration, record width, depth, and height at its widest points. Do not measure only the flat cabinet body. Handles, feet, curved arms, decorative tops, and reclining mechanisms may extend farther.
Also note:
- Diagonal depth: Measure from the highest point at the back to the lowest forward point. This helps evaluate whether a sofa or chair can tilt through a doorway.
- Base or leg footprint: Furniture may have feet that extend beyond the visible body.
- Open depth: Measure recliners with footrests extended and drawers fully open.
- Door clearance: Record the space needed to open cabinet doors without striking another item.
- Disassembled dimensions: If legs, leaves, shelves, mirrors, or headboards can be removed, measure the largest remaining section.
- Weight and handling concerns: Ask a qualified mover whether an item can be handled through the route. Do not assume that fitting on paper makes it safe to carry.
Photograph each item and label its measurements to prevent confusion. Use names such as “bedroom three-drawer chest” rather than “dresser” when several pieces are similar.
A household that needs help coordinating selected belongings, packing decisions, or move-day planning can review the statewide move management service. Scope should be discussed directly, since storage, specialty moving, installation, and contractor work are separate decisions that may require other providers.
How do you measure the complete delivery route?
Measure from the unloading point all the way to the furniture’s intended location. The narrowest opening or tightest turn controls what can pass, even when the final room is large enough.
Follow this five-part route review:
- Start outside. Note entrance width, steps, ramps, railings, overhangs, landscaping, and any restricted loading areas.
- Check the building entrance. Measure clear door width rather than the distance from frame to frame. Include fixed handles, closers, and thresholds.
- Review halls and corners. Measure hallway width and the open space at each turn. Note wall rails, signs, light fixtures, and ceiling changes.
- Verify elevator space. Record door width, interior width, depth, and height. Ask the community about elevator reservations, protective pads, and delivery procedures.
- Finish inside the residence. Measure the apartment entry, interior doors, short corridors, and the final turning area beside the destination.
For stairs, measure clear width between railings, ceiling clearance, landing dimensions, and turns. A mover or specialty furniture professional should decide whether a heavy or unusually shaped piece can be transported safely. The household should not remove railings, doors, or fixtures without the property’s permission and an appropriate contractor when required.
What clearance should be left around furniture?
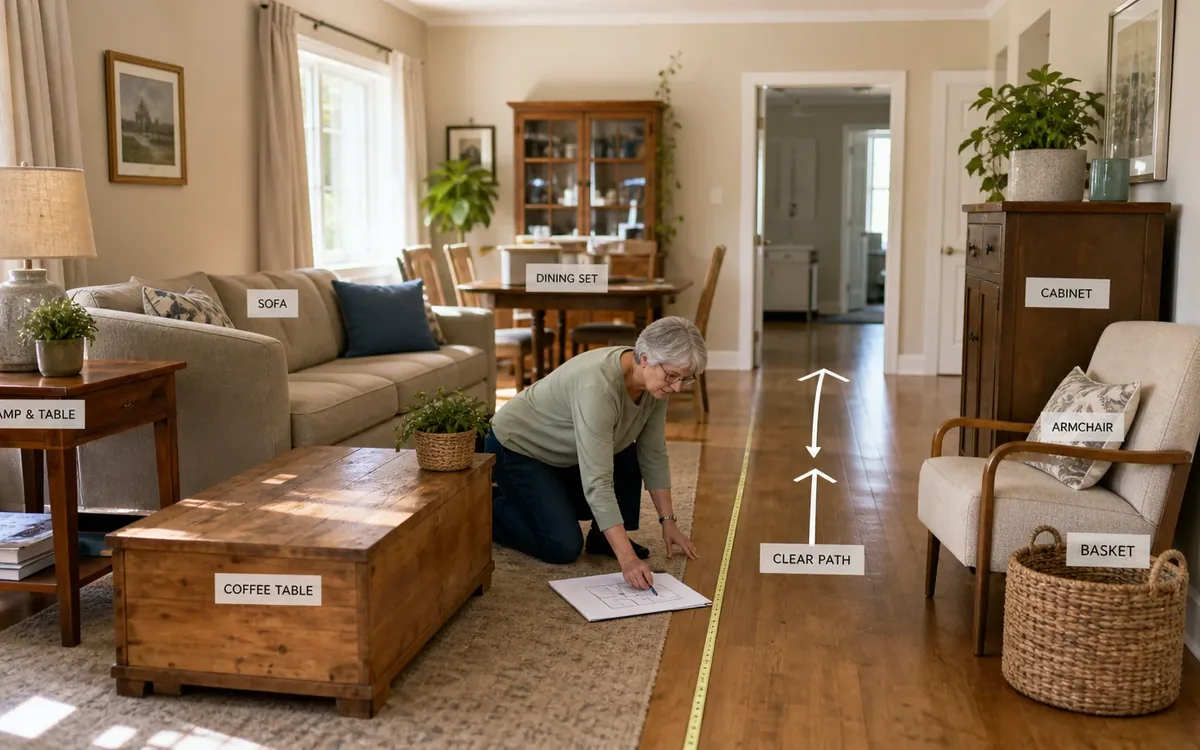
The right clearance depends on the resident and the residence. A layout that works for someone walking independently may not work for a person using a cane, walker, wheelchair, or caregiver assistance.
Prioritize uninterrupted movement between:
- The bed and bathroom
- The bed and main exit
- The primary chair and bathroom
- The entry and closet
- Seating and frequently used storage
- The bedside and any resident call system
Test more than whether a person can squeeze through. Consider turning, backing up, transferring, opening drawers, making the bed, and walking at night. Rugs, cords, footstools, and furniture corners can reduce practical clearance after the large pieces are placed.
Ask the community or the resident’s occupational or physical therapy professional about appropriate clearances for the resident’s needs. They are better positioned to evaluate mobility, transfer, and accessibility requirements. A move team may discuss placement options and help carry out an approved plan, but it should not replace clinical advice or the community’s safety requirements.
If the move is connected to clearing a larger family home, the guide on how to arrange furniture in a small home explains how sorting and removal can be coordinated without treating every possession as moving inventory.
How can you test a layout before move day?
Create a scaled plan or use painter’s tape to mark furniture footprints in the new residence, if the community allows it. Include the open position of drawers, doors, and recliner footrests. This exposes conflicts that a list of dimensions may miss.
Use this practical sequence:
- Draw the room’s fixed features first.
- Add the bed and essential seating.
- Protect routes to the bathroom and exit.
- Place frequently used storage within comfortable reach.
- Add secondary furniture only when it does not compromise movement.
- Confirm that doors, controls, windows, and vents remain usable.
When possible, mock up the proposed footprint in the current home using tape or cardboard. The resident can evaluate whether a table feels too far away, a chair is difficult to approach, or a route feels crowded.
Do not fill every wall simply because furniture fits. Senior living spaces often work better when the layout supports daily routines instead of recreating the previous home at a smaller scale.
Decide what earns space in the new residence
Measurements should drive selection, but meaning and usefulness matter too. Start with the resident’s daily habits rather than dividing belongings by room.
A strong first group may include:
- A bed that fits the room and the resident’s needs
- A supportive chair that is easy to enter and leave
- A bedside surface
- Clothing storage that does not require awkward reaching
- Suitable lighting, subject to community rules
- A few familiar decorative or sentimental items
- A compact surface for the resident’s preferred activities
Oversized dining sets, multiple side tables, deep display cabinets, and duplicate storage pieces often consume circulation space quickly. Compare each piece with the taped layout before committing it to the move.
The household decides what it wants to keep, give to family, sell, donate, recycle, place in storage, or discard. A practical cleanout or move team may discuss sorting categories, sequencing, packing, and removal options within its agreed scope. It does not decide ownership, inheritance rights, value, or whether a disputed item may be removed.
Check community rules before approving the furniture list
Measurements answer whether an item can fit. They do not answer whether the community permits it. Request current written guidance from the residence rather than relying on assumptions or an older brochure.
Questions may include:
- Are certain electrical appliances or extension cords prohibited?
- Are there limits on upholstered furniture or materials?
- Must furniture leave access to particular equipment or controls?
- Are wall mounting, drilling, or furniture anchoring restricted?
- Does maintenance need to approve installation work?
- Are delivery hours, loading areas, or elevator reservations controlled?
- Are movers required to follow specific access or insurance procedures?
- Does the residence provide furniture that cannot be removed?
- Are there rules for oxygen equipment or other medical devices?
The senior living community determines its property and safety rules. Fire, building, accessibility, and other compliance questions belong with the relevant authority or qualified professional. A household or move team should not interpret regulations on the community’s behalf.
Separate measurement decisions from specialist decisions
A furniture plan touches several different responsibilities. Keeping them separate helps prevent assumptions.
The household can decide:
- Which furniture is personally meaningful
- Which possessions are offered to family
- The preferred look and daily function of the room
- Whether unneeded items are considered for sale, donation, storage, recycling, or disposal
- Who is authorized to make decisions for the resident
A cleanout or move team may discuss:
- Furniture inventories and measurement records
- Sorting and packing sequences
- Placement based on an approved floor plan
- Coordination questions to ask the community
- Options for belongings that are not moving, within the agreed service scope
Responsible specialists or authorities decide:
- Legal ownership and authority to dispose of property
- Formal appraisals and fair-market value
- Real-estate listing, disclosure, and transaction advice
- Building, fire, accessibility, or code interpretations
- Medical equipment placement and clinical accessibility needs
- Electrical, carpentry, mounting, repair, or alteration work
- Property inspections and required corrections
An appraiser should evaluate items when formal valuation is needed. Real-estate professionals handle listing and sale advice for a vacated home. Qualified inspectors, contractors, community management, and government authorities address their respective inspection, repair, and compliance matters. Storage arrangements and disposal destinations also remain choices to confirm separately rather than assumed parts of a move.
Build a final measurement sheet
Keep the information in one document that the decision-makers and relevant providers can understand. A useful sheet has one line for each item and separate columns for:
- Item name and photograph number
- Width, depth, height, and diagonal depth
- Whether removable parts were measured separately
- Current room
- Intended room and wall
- Delivery-route concern
- Community approval status, if applicable
- Final choice: move, family, sell, donate, store, recycle, or dispose
Add a drawing of the new residence with matching item labels. Mark uncertain measurements clearly instead of rounding down or treating estimates as confirmed.
Before loading, compare the final inventory with the latest room plan. Furniture should not enter the truck merely because it was once under consideration. A clearly approved list reduces unnecessary handling and keeps the residence from becoming the sorting site.
FAQ
Is a senior living floor plan enough for furniture planning?
Usually not by itself. It may omit trim, door swings, built-ins, controls, or delivery-route restrictions. Verify usable dimensions and ask the community which measurements are authoritative.
Should furniture be measured with drawers and recliners open?
Yes. Record both the closed footprint and the operating clearance. A piece that fits when closed may block movement when used.
Who decides whether a sofa can make a tight turn?
A qualified mover should assess the handling route and safe method. The community controls property access and alteration rules. Do not assume doors, closers, railings, or fixtures can be removed.
What happens to furniture that will not fit?
The authorized household decision-maker can choose among family distribution, sale, donation, storage, recycling, or disposal. Availability and acceptance should be confirmed with the relevant provider. Ownership questions should be resolved before anything leaves the home.
Can Clutter Cleaner of South Carolina help with the transition?
Clutter Cleaner of South Carolina offers move management, downsizing and organizing, estate cleanouts, auctions and estate sales, home sale preparation, and code compliance support across South Carolina. The physical business location is Mount Pleasant, and Charleston is the primary market. Call (843) 972-7020 to discuss the situation and confirm an appropriate scope.