A trial layout lets you test where furniture will fit before anyone lifts, transports, or disposes of it. Measure the destination room and each large item, mark furniture footprints with removable materials, then walk through ordinary routines to identify blocked paths, crowded doors, and pieces that do not support the new space.
Quick answer: Draw a scaled room plan, verify fixed features, and tape each furniture footprint onto the floor. Test doors, drawers, seating, and walking routes. Approve only the pieces that fit both physically and functionally. Leave structural, code, appraisal, sale, and disposal decisions to the appropriate professionals or responsible parties.
This approach is useful when downsizing within the Charleston area or elsewhere in South Carolina because it separates emotional decisions from spatial ones. Instead of asking whether a cherished item might fit, the household can see what space it actually requires.
What should you measure before creating the layout?
Start with the destination, not the current room. Furniture that looks proportional in one home may obstruct a door or dominate a smaller room elsewhere.
Record these room dimensions:
- Wall-to-wall length and width
- Ceiling height where tall furniture is being considered
- Door width and door-swing area
- Hallway, stair, elevator, and landing clearances relevant to the move
- Window width, height, and distance from the floor
- Fireplace, hearth, column, or built-in dimensions
- Floor vents, radiators, outlets, and switches
- Closets, cabinets, and drawers that need space to open
Measure furniture at its widest, deepest, and tallest points. Include projecting arms, feet, trim, handles, and removable sections. For recliners, sleeper sofas, drop-leaf tables, and extendable dining tables, record both closed and operating dimensions.
Do not assume a piece can reach a room merely because it fits inside it. The route from the exterior entrance to the intended position is a separate test. Tight turns, stair rails, low fixtures, and narrow landings can prevent delivery.
A practical move team may discuss handling considerations, likely route conflicts, and whether removable components affect access. The household decides which items remain candidates. A qualified mover or other responsible provider should determine the final handling method and whether an item can be moved safely through a particular route.
If the layout is part of a larger household transition, the downsizing and organizing service page explains the approved statewide scope available through Clutter Cleaner of South Carolina.

Choose a low-effort trial method
A useful trial does not require design software. Pick the method that makes the decision easy to understand and revise.
Floor outlines
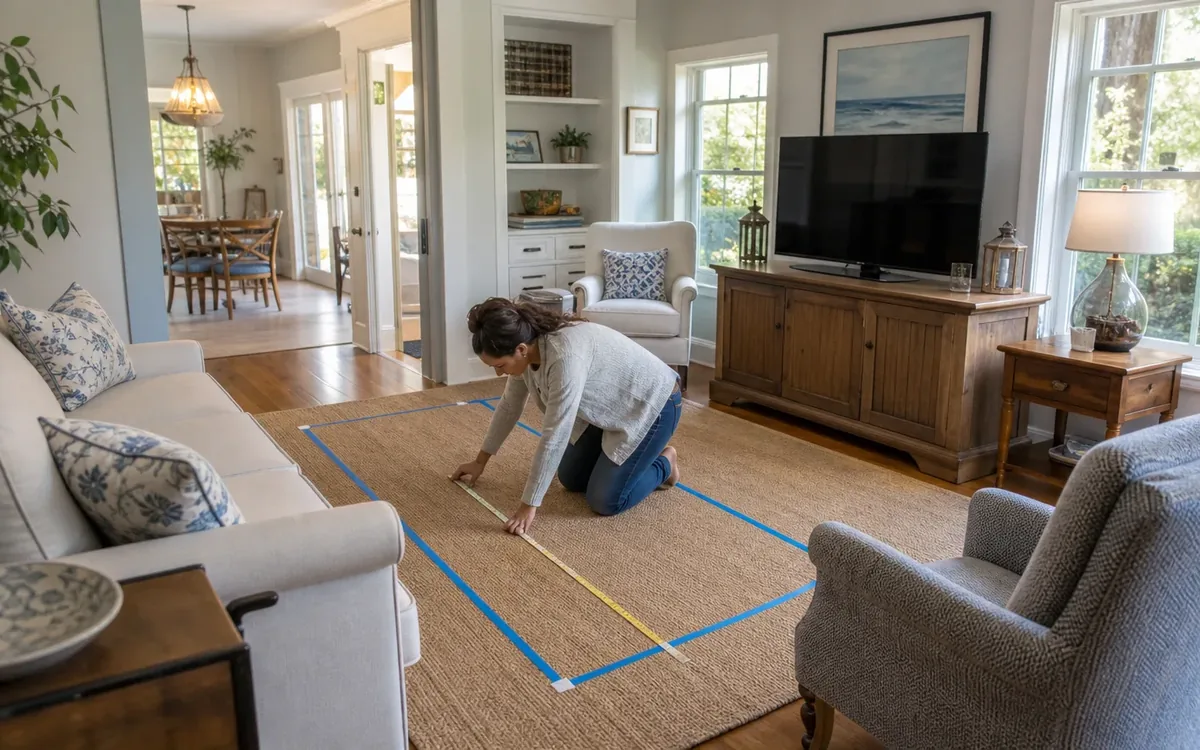
Use painter’s tape or removable paper to mark full-size furniture footprints. Check the floor finish manufacturer’s guidance before applying adhesive, especially on delicate, newly finished, or historic surfaces.
Label each outline with the item’s name. Mark operating zones for:
- Recliner footrests
- Pulled-out dining chairs
- Sleeper-sofa beds
- Desk chairs
- Cabinet doors and drawers
- Table leaves
Floor outlines provide the clearest test of circulation, but they do not show height. Add a small wall marker for the top of tall cabinets, bookcases, headboards, or artwork where appropriate. Use only a removable product suitable for that surface.
Paper scale plan
Draw the room on graph paper and make separate furniture shapes at the same scale. Include doors, windows, built-ins, and fixed obstructions. The pieces can be rearranged without repeatedly taping the floor.
Write the true dimensions on every paper shape. This prevents a rough drawing from gradually becoming less accurate as pieces move around.
Digital room plan
A digital planner can be helpful when several family members need to review options remotely. Treat the result as a planning aid, not proof of clearance. Verify all dimensions at the property before approving the layout or scheduling transportation.
How do you test whether a layout works in daily life?
A successful layout must support movement and ordinary activities, not simply place every item inside the walls. Once the footprints are marked, act out how the room will be used.
Use this five-part test:
- Enter and exit normally. Walk through each doorway while carrying an everyday object such as a laundry basket, handbag, or grocery bag.
- Operate the furniture. Pull out chairs, open drawers, extend leaves, and mark moving sections that are not physically present.
- Reach fixed features. Confirm that windows, switches, outlets, vents, and storage remain reasonably accessible.
- Repeat routine routes. Walk between the bed and bathroom, sofa and doorway, or dining table and kitchen.
- Consider visitors and mobility needs. Test the space for the people who actually use it, including anyone using a cane, walker, wheelchair, or other mobility aid.
Do not create a universal passage-width rule unless an applicable authority or qualified professional has supplied it for the specific property and use. Accessibility requirements, building rules, lease terms, and safety standards can depend on the setting.
The household can decide that a route feels too tight or that a room holds too much furniture. An occupational therapist, accessibility specialist, inspector, property manager, contractor, or code authority should address questions within that professional’s responsibility.
For related planning around inherited belongings and decision-makers, see the guide to how to arrange furniture in a small home. It helps distinguish sorting choices from authority to sell, donate, or discard property.

Build the room around its primary purpose
A trial layout becomes confusing when every possible activity receives equal priority. Give each room one primary purpose, then identify secondary uses that cannot interfere with it.
For a living room, the primary purpose might be conversation rather than maximum seating. A spare bedroom might need to function mainly as an office, with occasional guest use. A dining room may need everyday access more than a table sized for infrequent gatherings.
Ask these questions:
- What happens in this room most often?
- Which seat, surface, or storage piece supports that activity?
- What needs to remain within easy reach?
- Which item is present only because it fit in the former home?
- Could one piece perform two roles without becoming inconvenient?
Place the essential anchor item first. That may be the bed, dining table, desk, or primary seating. Add supporting pieces one at a time and repeat the walking test after each addition.
Avoid starting with decorative symmetry. Two matching side tables may look balanced on paper but create a blocked path. Function should establish the arrangement before visual refinements are made.
How can you compare furniture without making emotional decisions too early?
Do not begin by labeling possessions as keep or discard. First assign each large item one of three layout statuses:
- Fits and supports the room: The item has a workable location and serves the primary purpose.
- Fits with a compromise: The item technically fits but limits access, operation, or another important use.
- No workable location: The footprint, height, route, or operating space creates a conflict.
This wording keeps the first decision factual. An item with no workable location is not automatically trash, donated property, or sale inventory. It simply should not be included in the approved moving layout yet.
When two pieces compete for the same position, compare them using consistent criteria:
- Actual footprint
- Storage or seating provided
- Condition
- Frequency of use
- Difficulty of safe access
- Compatibility with other retained items
- Personal importance
- Cost and feasibility of repair or modification, if relevant
The household or authorized decision-maker determines which criteria matter most. A professional appraiser determines value when a formal valuation is needed. An auction or estate-sale provider can discuss suitability for a sale channel. A donation organization decides what it accepts. A disposal provider or local authority determines applicable handling requirements.
Keeping these decisions separate reduces the risk of treating an uncertain item as worthless merely because it does not fit the new room.
Create an alternate plan before moving day
Even a careful plan may change after an item enters the room. Light, wall color, sightlines, and the visual weight of furniture are difficult to judge from measurements alone.
Prepare one alternate position for major items when the room allows it. Photograph and label both arrangements. Note which smaller pieces must be omitted under each option.
Your layout packet can include:
- A measured room drawing
- Furniture dimensions
- Photos of the intended pieces
- A primary arrangement
- An alternate arrangement
- Access-route notes
- A list of items not approved for transport yet
- Names of the people authorized to change the plan
Share the approved version with anyone coordinating packing or moving. Clear labels matter when two items have similar descriptions, such as multiple wooden chests or matching chairs. Use a simple item number tied to a photo rather than relying only on terms such as “large dresser.”
A practical cleanout or move team may discuss sequencing, labeling, access concerns, and which items are designated for the destination. The team should not decide ownership disputes, interpret estate documents, assign formal value, approve construction, or override a property rule.
Separate layout choices from property modifications
A crowded plan can tempt a household to remove a door, detach a railing, mount a cabinet, alter built-ins, or change an electrical feature. Those are no longer simple furniture-layout decisions.
The household can decide to explore a property change. The appropriate contractor, property owner, association, inspector, code official, or other responsible authority must determine whether permission, professional work, or compliance review is needed.
Keep these categories distinct:
- Layout: Where movable belongings should go
- Moving: How items can be transported and handled safely
- Contractor work: Whether physical alterations are feasible and properly completed
- Inspection or compliance: Whether the applicable requirement has been satisfied
- Real estate: How an arrangement may affect showing, listing, or buyer expectations
- Appraisal: The supported opinion of an item’s value
- Legal authority: Who may direct the transfer, sale, donation, or disposal of property
A real-estate professional may suggest an arrangement for market presentation. That advice can differ from a layout designed for long-term living. Decide which objective applies before removing useful furniture solely for appearance.
Clutter Cleaner of South Carolina is physically located in Mount Pleasant, with Charleston as its primary market and a statewide South Carolina service territory. That scope does not replace the role of contractors, appraisers, real-estate professionals, inspectors, legal advisers, or government authorities.
Decide what happens to pieces that do not fit
After the trial, create a separate holding list for furniture without an approved location. Do not let these pieces slip back into the move by default.
The household can consider several paths:
- Place the item in another room and retest it
- Offer it to an authorized family member
- Seek an appraisal where value is uncertain
- Discuss sale suitability with an auction or estate-sale provider
- Ask a donation organization about current acceptance criteria
- Arrange storage through a separate storage provider
- Explore disposal through an appropriate provider
Storage is not a substitute for a decision unless the household defines its purpose. Record why the item is being stored, who may access it, and who is responsible for future costs and decisions. Review contracts, insurance questions, and facility rules directly with the storage provider.
Before an estate item leaves the property, confirm who has authority to direct that action. Executors, personal representatives, trustees, owners, family members, or other parties may have different roles. Questions about ownership, estate documents, disputes, or required notices belong with a qualified attorney or the appropriate court or authority.
Final review before approving the plan
Review the layout without adding any new pieces. The goal is to approve a functional arrangement, not to fill every open wall.
Confirm that:
- All measurements come from the actual destination
- The delivery route has been considered separately
- Doors, drawers, windows, and seating can operate
- Essential daily routes remain usable
- Tall pieces do not conflict with fixed features
- Each approved piece has a labeled location
- Unapproved items have a separate decision path
- The responsible person has signed off on the plan
- Professional questions have been referred to the proper provider or authority
Keep the plan available during the move. If conditions differ from the measurements, pause placement rather than forcing the original arrangement. Update the plan so everyone works from the same decision.
FAQ
Should I use tape or a paper plan?
Use both if practical. A paper plan is efficient for comparing options, while full-size floor outlines reveal how circulation feels. Check surface guidance before applying any adhesive.
Should rugs be included in the trial layout?
Yes. Mark their dimensions and relationship to doors, vents, and furniture legs. Rug placement can change walking conditions, so discuss slipping or accessibility concerns with an appropriate safety or accessibility professional when needed.
What if furniture fits in the room but not through the doorway?
Treat it as not approved for the move until a qualified mover or relevant provider assesses the route and handling options. Do not assume that disassembly or property alteration is safe or permissible.
Who decides whether an unwanted piece should be sold?
The owner or legally authorized decision-maker chooses whether to pursue a sale. An appraiser can address valuation, while an auction or estate-sale provider can discuss marketability and sale format. Legal disputes or estate authority questions should go to a qualified attorney or responsible authority.
Can a move or cleanout team redesign the room?
A team may discuss practical placement, sequencing, measurements, and conflicts within its agreed scope. The household approves lifestyle choices. Structural, legal, appraisal, inspection, real-estate, and compliance judgments remain with the appropriate professionals or authorities.