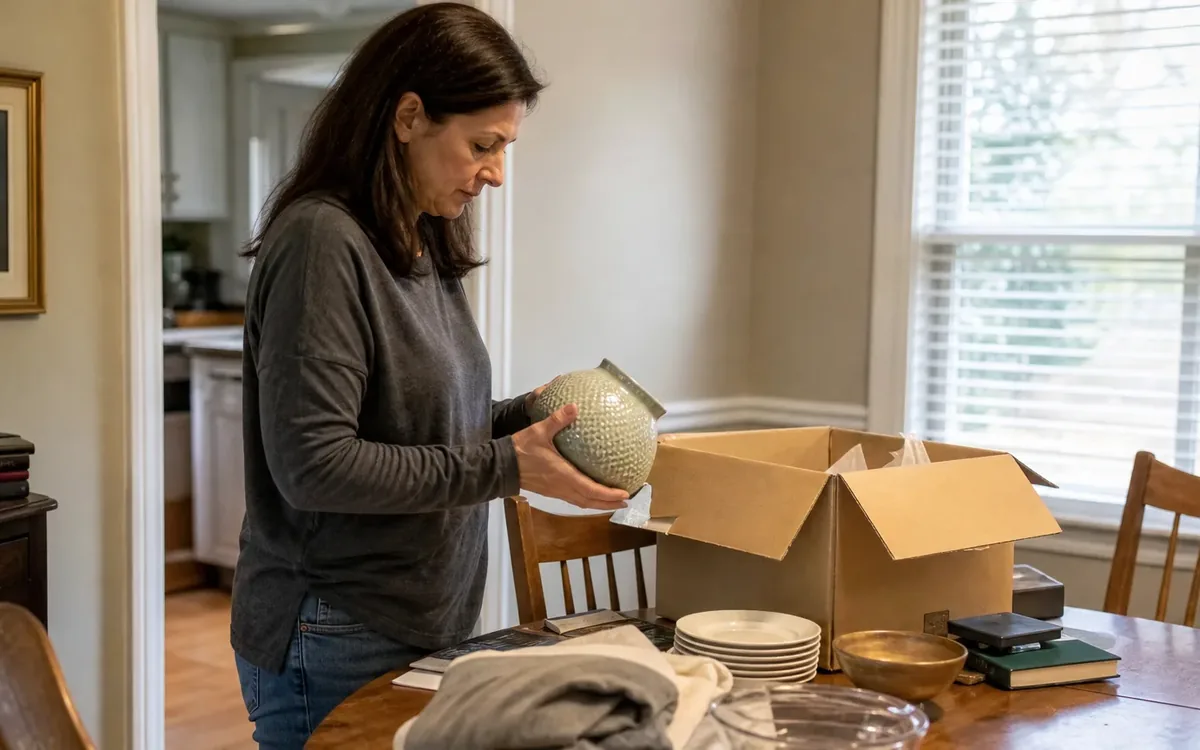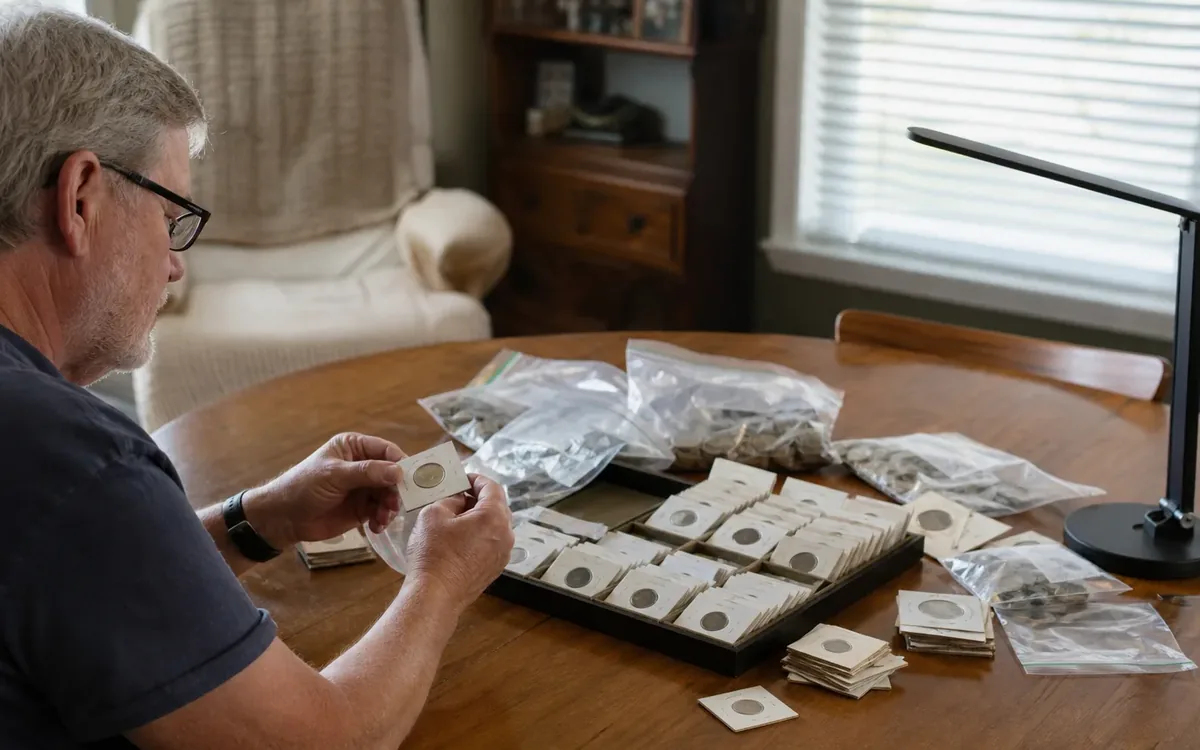
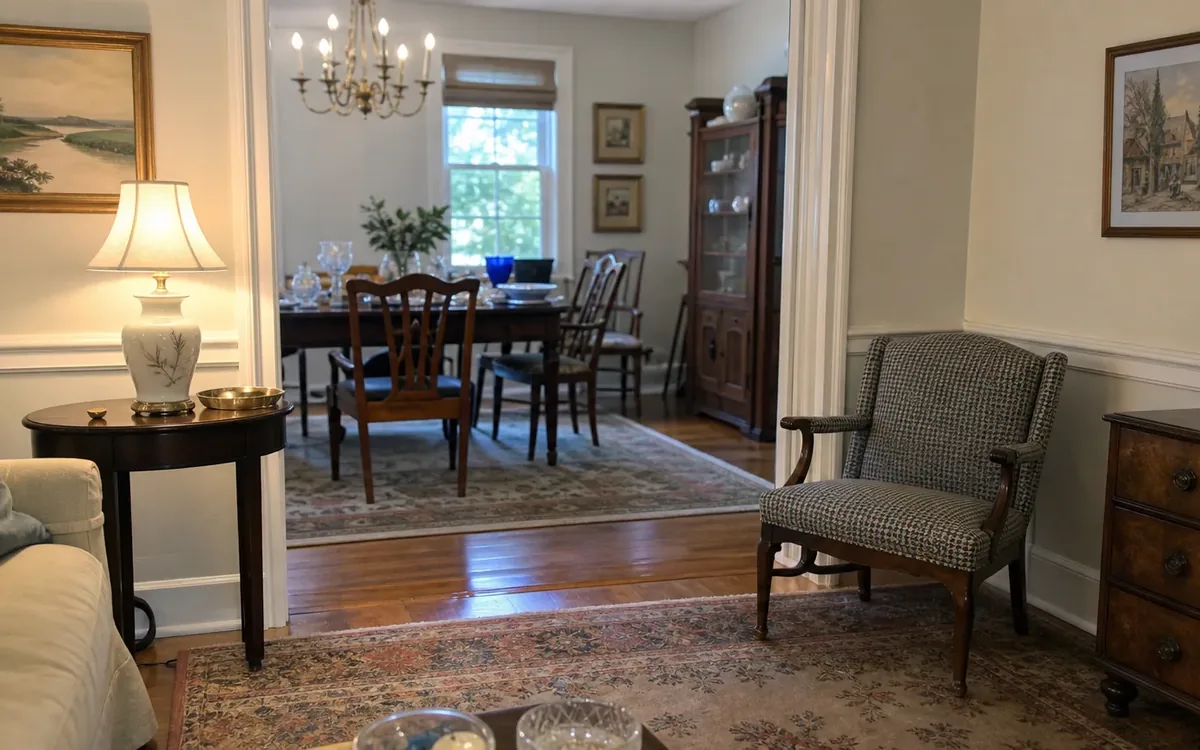
A buyer traffic-flow plan maps where estate sale shoppers enter, wait, browse, pay, pick up purchases, and leave. Before opening the property, choose a clear route, remove obstacles, restrict unsafe or private rooms, separate incoming buyers from outgoing furniture, and prepare for South Carolina heat or sudden rain. The household can set access preferences, while estate sale professionals, property professionals, contractors, inspectors, and public authorities decide matters within their respective roles.
Quick answer: Sketch the property, mark one entrance and one exit where feasible, create a one-way shopping path, place checkout away from the doorway, identify furniture bottlenecks, close private or hazardous spaces, and designate an outdoor waiting area that will not block steps, sidewalks, driveways, or neighboring access. Then walk the route as both a shopper and a furniture mover before the sale begins.
Why does an estate sale need a traffic-flow plan?
An estate sale turns a private home into a temporary shopping environment. Rooms designed for household use may not handle several people browsing, stopping, turning around, and carrying purchases at once. Narrow halls, porch steps, rugs, glass doors, and tightly arranged furniture can make movement confusing.
A traffic plan gives each part of the sale a defined purpose. It helps shoppers understand where to go without opening every door or gathering around the entrance. It also allows staff or family members to monitor access without repeatedly redirecting people.
The plan should address two separate flows:
- People flow: entering, browsing, waiting, paying, and leaving
- Item flow: moving furniture and bulky purchases from their display locations to a pickup point
These routes may overlap, but they should not compete at critical spots. A buyer carrying a table should not have to push through a checkout line or a cluster of arriving shoppers.
Households still deciding what belongs in the sale can review the estate cleanout planning guide before laying out merchandise. For help considering sale preparation and household contents, see the statewide auctions and estate sales service overview.
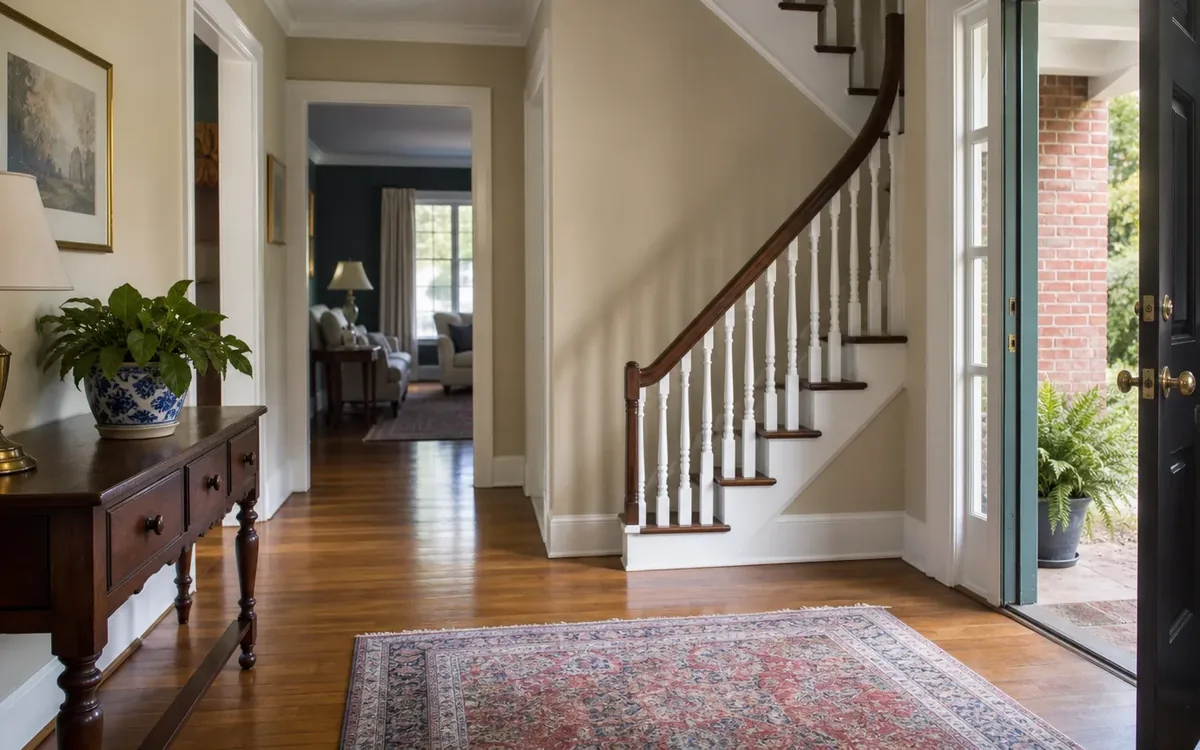
How should you map the entrance and exit?
Begin with a simple floor plan. It does not need architectural detail. Draw exterior doors, stairs, halls, major furniture, the checkout location, and rooms that will remain closed. Then trace the route a buyer is expected to follow.
Where the property allows, use one clearly identified entrance and a different exit. This reduces face-to-face congestion and makes it easier to distinguish arriving shoppers from people leaving with purchases. If only one practical door is available, divide the area into incoming and outgoing sides with visible signs or removable barriers that do not create a tripping hazard.
Assess each doorway for:
- Porch or threshold steps
- Narrow openings
- Loose mats or rugs
- Screen or storm doors that reduce clearance
- Doors that swing into the walking path
- Slippery surfaces after rain
- Low lighting
- Nearby furniture or decorative objects
Do not designate a route through a garage, porch, side yard, or other area merely because it appears convenient. The household controls ordinary access decisions, but structural safety, occupancy, fire access, accessibility, code compliance, and similar requirements belong to the relevant owner, inspector, qualified professional, or public authority.
Avoid placing checkout immediately inside the entrance. Shoppers tend to stop there to ask questions, inspect signs, or wait for companions. Move checkout farther along the route where a line can form without closing a doorway or stair landing.
Build a one-way path through the sale
A one-way path reduces backtracking and gives buyers a predictable sequence. It is especially useful in homes with small rooms or limited indoor waiting space. The path does not need to reach every room. Displaying selected items in fewer accessible areas may produce a clearer route.
Use this four-part planning method:
- Choose the first shopping zone. Direct buyers from the entrance into an open room rather than a narrow hallway, when the home permits it.
- Connect the sale rooms. Arrange tables and displays so the natural opening from one zone points toward the next.
- Position checkout near the end. Buyers should encounter payment after browsing, with enough space to stand without blocking displays.
- Lead buyers to a defined exit. The exit path should not require them to reverse through incoming traffic.
Use signs at decision points, not on every wall. Helpful labels include “Entrance,” “Continue This Way,” “Checkout,” “Exit,” “Private,” and “Furniture Pickup.” Arrows should be consistent and visible from normal standing height.
A one-way route is a household and sale-management choice, not permission to ignore an emergency exit or applicable rule. Keep required exits and safety equipment unobstructed. A qualified professional or responsible authority should address uncertainty about building, fire, access, or occupancy requirements.
Which rooms should be restricted?
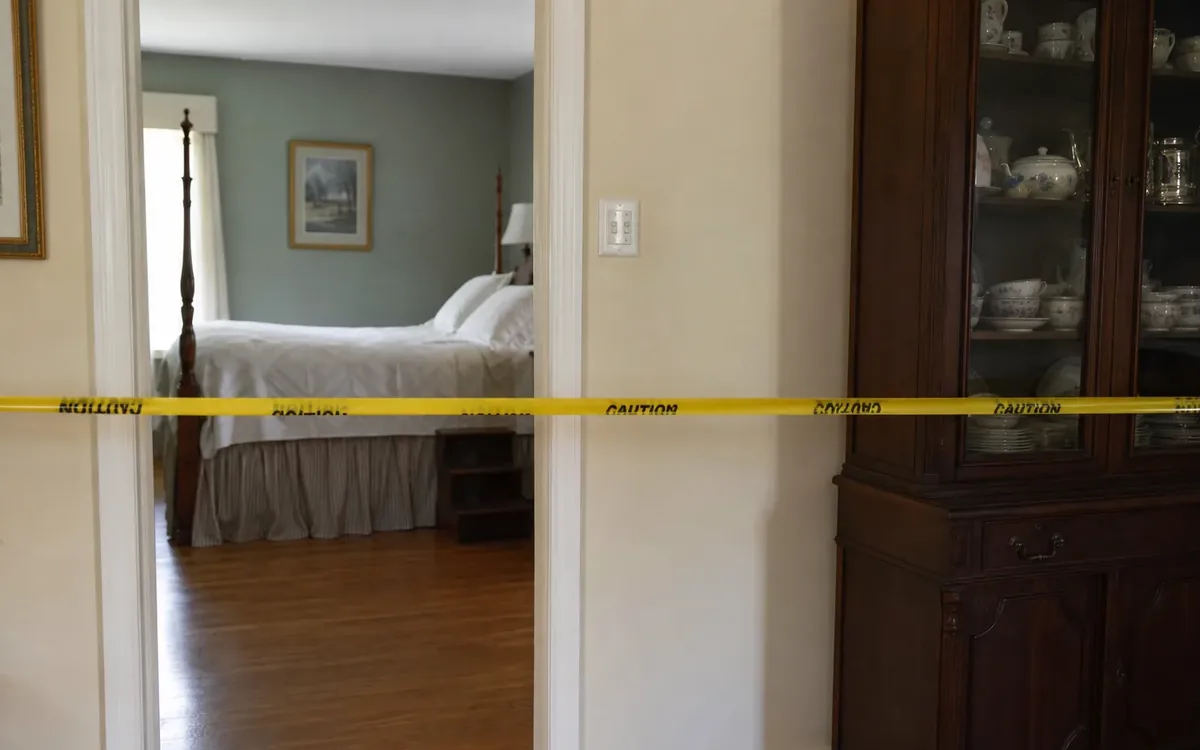
Restrict any room that contains personal records, medicine, unsorted property, unsafe conditions, family keepsakes, tools in active use, or items excluded from the sale. Locking a door may be appropriate when the household has authority to do so and the door is not a required exit. Otherwise, use a firm physical boundary and a direct sign.
Do not rely on a strip of paper or a small note at knee height. Buyers may miss it, particularly when they are focused on merchandise. Place the boundary where visitors must stop before entering the room, not several feet inside it.
Common restricted areas include:
- Bedrooms holding documents or retained belongings
- Attics, crawlspaces, and unfinished storage areas
- Utility rooms with exposed equipment
- Workshops containing sharp tools or chemicals
- Bathrooms not designated for public use
- Closets that have not been sorted
- Outdoor sheds excluded from the sale
Decide in advance whether shoppers may open cabinets, closets, and drawers in accessible rooms. Empty furniture offered for sale may need inspection, while built-in storage may still contain household property. Small signs can distinguish “Furniture Drawers May Be Opened” from “Cabinets Not Included in Sale.”
Questions about ownership, estate authority, beneficiary rights, contracts, or permission to sell property must go to the executor, personal representative, attorney, court, or other responsible party. A cleanout or move team may discuss sorting and physical access, but it does not determine legal ownership.
Where should buyers wait in South Carolina weather?
A waiting area should keep the doorway, steps, sidewalk, and driveway clear. In Charleston and elsewhere in South Carolina, heat, strong sun, humidity, and sudden rain can make an exposed queue uncomfortable. Plan where people will stand before they arrive rather than allowing a line to form wherever shade happens to fall.
Evaluate the proposed waiting zone for:
- Stable, reasonably level footing
- Shade that does not require blocking a porch or doorway
- Distance from moving vehicles
- Drainage during rain
- Clear access for residents and neighbors
- Visibility from the entrance
- Space to explain entry procedures
A porch may look like a natural waiting area, but it can create problems if buyers crowd the steps, lean on railings, or block the door. Consider using the porch only as an active entry zone, with the waiting line beginning on an appropriate walkway or other owner-approved area.
Canopies, tents, fans, water, seating, or temporary coverings are separate household or event-provider choices. Their placement, anchoring, electrical use, and suitability should be evaluated by the responsible provider or qualified professional. Do not attach coverings to the home or obstruct an access route without proper approval.
Prepare a rain adjustment rather than assuming the fair-weather route will work. Identify where signs will remain visible, how wet floors will be addressed, and whether entry must be limited when indoor waiting space is unavailable. The person managing admission should have authority to pause entry when the route becomes congested.
How can you find furniture bottlenecks before the sale?
Walk the entire route while carrying an empty box at waist height. This approximates the visibility and turning limitations of a shopper holding purchases. Next, measure or otherwise verify that large sale items can pass through their intended doors, halls, gates, and stair turns without striking displays.
Pay particular attention to:
- Hallway corners
- Doorways next to checkout
- Landings at the top or bottom of steps
- Kitchen islands and counters
- Rooms with large tables
- Screen doors and porch furniture
- Sloped or narrow driveway sections
Create an item-removal plan for large furniture. A sold sofa should not immediately travel through a crowded sales floor. The sale manager can establish a pickup procedure, mark the item as sold, and coordinate an appropriate removal period or controlled path based on the property and sale arrangements.
Do not promise that an item will fit a buyer’s vehicle or destination. Measurements, disassembly, lifting, transportation, and installation should be agreed upon with the buyer and any separate moving or delivery provider. Contractor work, including removing doors, railings, fixtures, or built-ins, should be evaluated and completed by an appropriate contractor with the owner’s authorization.
If furniture placement changes, repeat the walk-through. Moving one cabinet can open a doorway but create a new pinch point beside another display.
Separate checkout, holding, and pickup zones
Checkout needs enough defined space for payment activity and a short line. It should also provide a clear view of the exit without forcing buyers to cross behind the checkout table. Keep personal bags, cords, packaging, and unsold small items out of the customer path.
A holding area is useful when paid or selected items cannot leave immediately. Label each item according to the sale operator’s system and place it where it will not be mistaken for available merchandise. The household or sale operator decides the hold policy and remains responsible for communicating its terms.
A furniture pickup zone should be separate from routine shopper parking when the property permits. Driveways present special conflicts because they may serve arriving cars, pedestrians, loading vehicles, and neighboring access. Use visible directions and avoid allowing a loading vehicle to trap other cars or block a public way.
Parking control on public streets, traffic direction, permits, and right-of-way questions are not household cleanout decisions. Follow posted restrictions and consult the relevant property manager, association, municipality, law enforcement agency, or other authority when guidance is required.
Test the plan before shoppers arrive
A paper plan can miss what happens at eye level. Conduct a physical walk-through from the waiting area to the exit. Open every door as it will be positioned during the sale and check whether signs are visible before each turn.
Complete these five tests:
- Arrival test: Can a first-time visitor identify where to wait and enter without walking into the driveway or a restricted space?
- Browsing test: Can someone stop at a display without preventing others from passing?
- Checkout test: Can a line form without covering merchandise, stairs, or a doorway?
- Carry-out test: Can a person with a box reach the exit without reversing through the route?
- Furniture test: Can a bulky item reach its pickup point under controlled conditions?
Remove loose cords, unstable stacks, low decorations, and empty boxes from the route. Keep sale inventory within display boundaries so browsing does not gradually narrow the aisle.
A practical cleanout or move team may discuss room sequencing, sorting, furniture placement, and physical removal options. The household decides what to retain, sell, donate, store, or discard when it has authority over the property. Separate providers handle storage contracts, appraisals, specialty disposal, moving, or contractor work.
An appraiser determines value within the scope of an appraisal engagement. A real-estate professional advises on marketing and sale preparation within that professional relationship. An inspector evaluates property conditions within the inspection scope. Attorneys, courts, public agencies, and other authorities handle legal or compliance determinations. Traffic planning should support these roles, not replace them.
Keep the plan usable during the sale
Assign responsibility for the entrance, checkout, and furniture release rather than asking everyone to monitor everything. Each person should know who can admit buyers, answer sale-policy questions, and approve movement of a large item.
The route may need adjustment if a room becomes crowded or weather changes. Make small, controlled changes and update signs immediately. Do not create an improvised shortcut through a private room or across an unsafe surface.
Useful supplies may include:
- Large directional signs
- Removable floor-safe markers
- Door signs for restricted spaces
- Sold tags or the operator’s tracking materials
- Dry material appropriate for addressing tracked-in water
- Packaging kept away from walking routes
- A printed floor sketch for workers
Keep a copy of the route at checkout so workers can answer questions consistently. The goal is not to move shoppers quickly at all costs. It is to make movement understandable while protecting private areas and preserving access.
Short FAQ
Should every estate sale use separate entrance and exit doors?
No. Some homes have only one suitable public access point. In that case, define incoming and outgoing sides where practical, keep the doorway clear, and control admission when traffic conflicts arise.
Can buyers enter bedrooms, garages, or sheds?
Only if the authorized household representative or sale operator includes those areas and they are appropriate for access. Close and clearly mark any space containing private, unsorted, excluded, or potentially hazardous property.
Who decides how many buyers may enter?
The authorized sale manager or responsible property party can establish an admission process, subject to applicable property rules and requirements. Questions involving occupancy, fire safety, accessibility, or code compliance should be directed to the appropriate qualified professional or authority.
Should furniture leave through the same door buyers use?
Only if the route can be controlled without creating a conflict. A separate pickup route is preferable where the property supports one. Otherwise, pause or redirect shopper movement while the item is removed.
What should happen when sudden rain starts?
Use the preplanned rain adjustment. Keep steps and interior floors monitored, prevent the waiting line from crowding under a small porch, protect signs, and limit entry if the indoor route cannot safely absorb more people.
Can Clutter Cleaner of South Carolina help with the broader transition?
Clutter Cleaner of South Carolina serves households across South Carolina with estate cleanouts, downsizing and organizing, auctions and estate sales, move management, home sale preparation, and code compliance support. Call (843) 972-7020 to discuss the property and its transition needs. The business is physically located in Mount Pleasant, with Charleston as its primary market.