
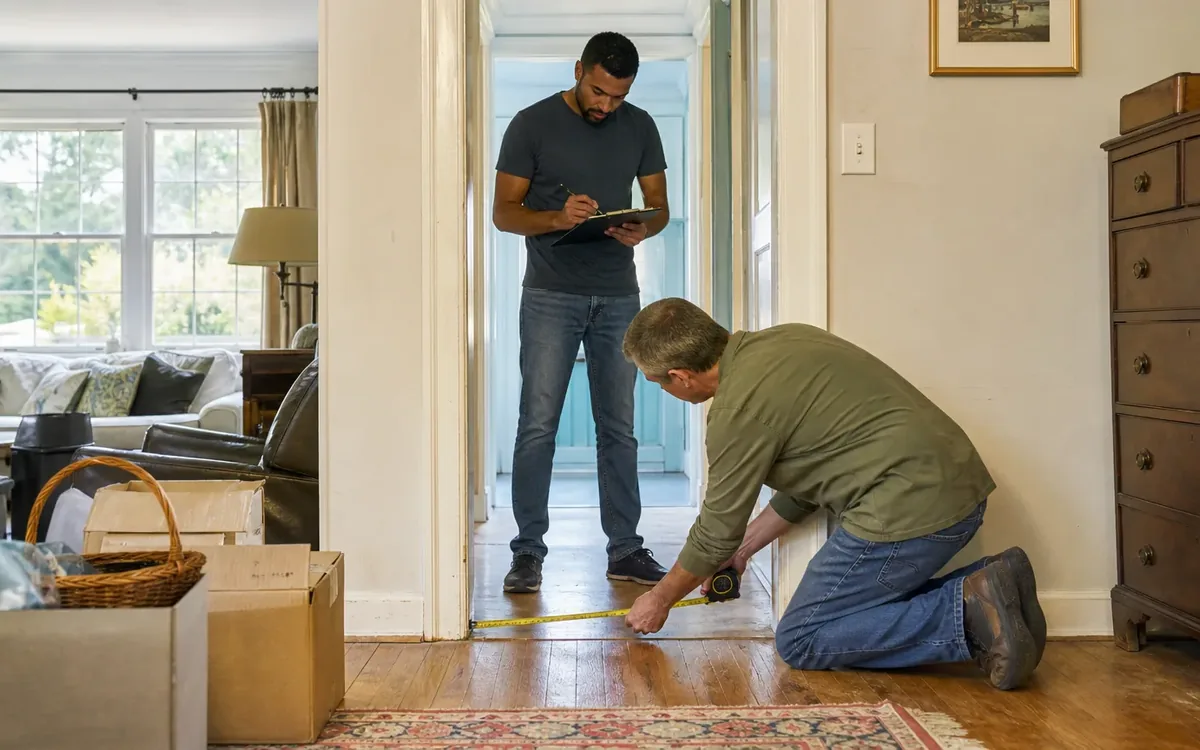
Before a home cleanout begins, map every likely carrying route from the room where an item sits to the final exit. Record narrow openings, fragile flooring, sharp turns, stairs, low ceilings, loose railings, and places where a large object cannot pass safely. This route map helps the household sort belongings by feasible exit path and gives a cleanout or move team useful conditions to review before lifting begins.
Quick answer: Draw a simple floor plan, mark each doorway and floor transition, measure the narrowest points, photograph obstacles, and assign a preferred route to bulky or delicate items. Do not assume an object will fit because it entered the home somehow. Stop and consult the appropriate contractor or other qualified professional if the route depends on removing doors, railings, windows, built-ins, or structural components.
Route mapping is different from deciding who may enter the property or who legally controls an estate. It focuses on the physical path used to carry possessions through the house. Families planning an estate cleanout can use the map to discuss handling options without making rushed decisions while furniture is already in motion.
Why map a cleanout route before moving anything?
A room may appear easy to empty until a dresser reaches a narrow hall or a loaded carton crosses a weak floor transition. Mapping reveals these conflicts while belongings are still stable and the household can consider alternatives.
A useful route map can help identify:
- Doorways that are narrower than the objects approaching them
- Corners with too little turning space for long furniture
- Tile, hardwood, laminate, or other surfaces that need protection
- Rugs, thresholds, cords, and clutter that create unstable footing
- Stair landings where carriers cannot turn comfortably
- Low fixtures, ceiling fans, or hanging lights near tall objects
- Exterior steps, soft ground, slopes, or uneven paving near an exit
- Areas that should remain closed because of damage or uncertain stability
The map is a planning aid, not proof that a route is structurally safe. Suspected floor weakness, stair damage, loose railings, or other building concerns belong with a qualified inspector, contractor, engineer, property owner, or responsible authority, depending on the issue.
For broader sequencing beyond route planning, review the guide to how to organize a cleanup. It explains the larger process in which this physical-access review fits.

What should go on the route map?
The map does not need to be architectural. A legible hand sketch can work if it shows connected spaces and records the constraints that matter. Use one page per floor when a single drawing becomes crowded.
Include these six categories:
- Rooms and connecting spaces. Label bedrooms, closets, halls, stairways, landings, porches, garages, and other areas that may become part of a carrying route.
- Openings. Mark doors, archways, gates, and other passages. Note the narrowest usable width and height rather than relying only on nominal door size.
- Floor conditions. Identify delicate finishes, loose boards, cracked tile, raised transitions, curled rugs, and areas whose condition has not been evaluated.
- Vertical and turning constraints. Show stairs, low ceilings, tight corners, small landings, and places where a long object would need to pivot.
- Fixed obstacles. Record radiators, counters, built-ins, railings, light fixtures, and other features that reduce working clearance.
- Exit and staging points. Mark the preferred exterior exit and any area where items may pause for sorting or transfer, provided the household has authorized its use.
Use simple symbols or colors consistently. For example, red can identify a route that should not be used, yellow can flag a route requiring discussion, and green can show a currently clear route. Add a legend so relatives and providers interpret the marks the same way.
Avoid writing sensitive estate details on copies that will circulate. The route map should describe the property’s physical constraints, not account numbers, alarm codes, document locations, or disputes over ownership.
How do you measure tight doorways and turns?
Measure the actual clear opening with the door positioned as it would be during removal. Hinges, handles, trim, thresholds, and nearby walls can reduce usable space. Record both width and height, then note whether the door can open fully without hitting furniture or another wall.
For each constrained passage, capture:
- Clear width at the narrowest point
- Clear height beneath trim, closers, or fixtures
- Threshold height and condition
- Distance from the opening to the opposite wall
- Direction and range of the door swing
- Available floor area on both sides
- Nearby corners that limit rotation
Do not compare only the width of an item with the width of a doorway. A sofa may be narrow enough on one axis but too long to rotate in the hall. A cabinet may fit through the opening but strike a ceiling fixture when tipped.
Measure the object at its widest, tallest, and deepest points. Include protruding feet, tops, handles, decorative trim, and hardware. If a removable component appears to create clearance, note that possibility without dismantling it until the owner or estate representative approves and a capable person evaluates the work.
Photographs add useful context. Take one image facing the opening, one from the opposite side, and one showing the approach. Place the related map label in the file name or notes so the image is not separated from its location.
How should fragile floors be marked and protected?
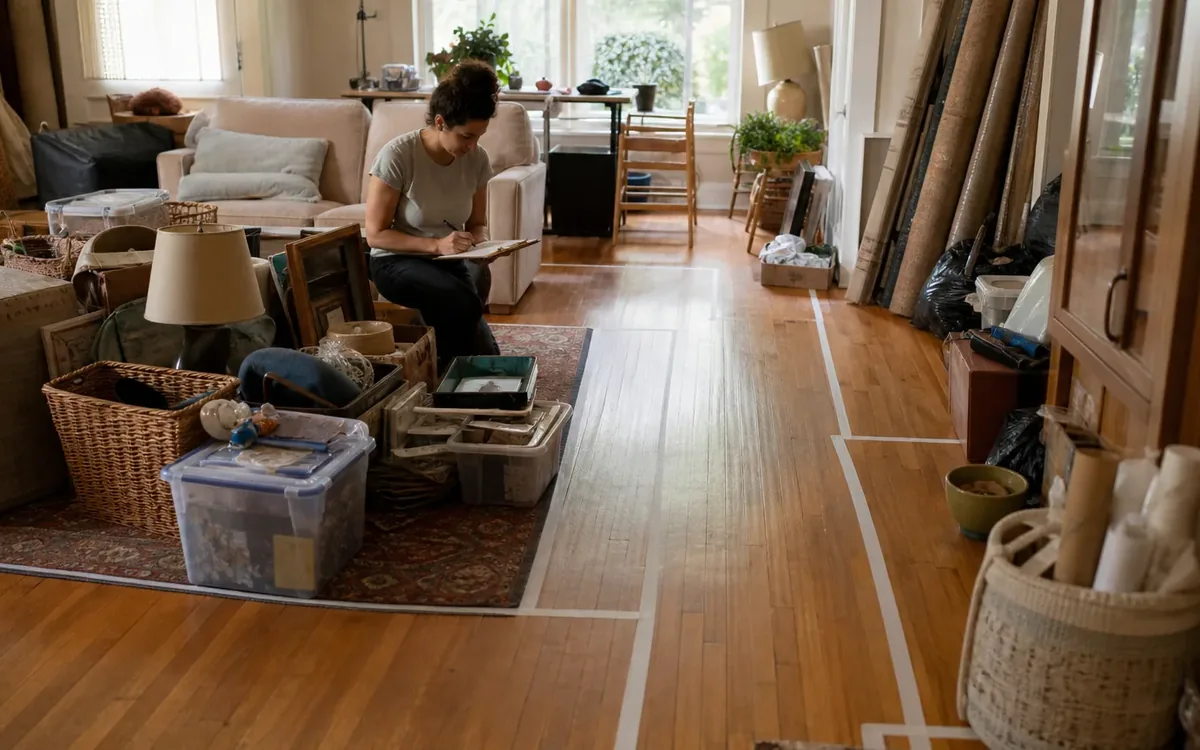
First distinguish a delicate finish from a potentially unsafe structure. A surface may need protection from scratches even when the floor beneath it is sound. Sagging, movement, rot, major cracking, or uncertain load capacity raises a different question that a qualified professional should assess.
On the map, describe what is observable without diagnosing it. Useful notes include “loose transition strip,” “cracked tile near doorway,” “finish visibly worn,” or “floor condition uncertain.” Avoid declaring that a floor is structurally safe or unsafe unless the appropriate professional has made that determination.
The household can decide whether to authorize reasonable surface-protection measures. A practical cleanout or move team may discuss options such as:
- Removing loose rugs from an approved route
- Keeping grit and moisture away from finished floors
- Using suitable floor coverings that do not create a slipping hazard
- Avoiding dragging, rolling, or pivoting directly on delicate surfaces
- Establishing a separate route for dirty or outdoor materials
- Limiting staging on vulnerable flooring
Protection materials must suit the surface. Tape, adhesive film, hardboard, runners, and mats can each introduce risks if used incorrectly. Product manufacturers, flooring specialists, or contractors should guide questions about material compatibility. A cleanout map should record the selected approach after the responsible party approves it.
Also review what lies beyond the exterior door. Rain, sand, soil, leaves, and other debris can be tracked inside. South Carolina properties vary widely in grade, ground surface, porch design, and exposure, so inspect the actual site instead of assuming one protection method works statewide.
Which items need their own exit plan?
Most cartons can follow a standard route. Oversized, unusually heavy, mechanically complex, valuable, or fragile objects deserve an item-specific note. This prevents a crew from reaching a bottleneck and improvising under load.
Create an item card for objects such as:
- Large armoires, desks, and sectional furniture
- Glass cabinets, mirrors, artwork, and stone tops
- Pianos, safes, and other specialty-weight items
- Appliances connected to water, gas, electricity, or ventilation
- Adjustable beds and furniture containing motors
- Antiques whose construction may be vulnerable to tilting
- Items installed before later remodeling narrowed the route
Each card should identify the item’s room, dimensions, preferred route, known detachable parts, handling concerns, and decision status. “Decision status” might read keep, sell, donate, dispose, appraisal pending, or ownership unresolved.
Do not move an item while its ownership or disposition remains disputed. Estate representatives and other authorized decision-makers determine what may leave. An appraiser decides matters within the appraisal assignment. Auction or estate-sale professionals advise on sale suitability. Storage providers determine their acceptance rules and space arrangements. Disposal facilities or local authorities establish applicable acceptance and compliance requirements.
A cleanout or move team may discuss whether an object appears difficult to carry along a mapped route. That discussion does not replace specialty-mover advice, appraisal judgment, utility disconnection, or legal authority.
When should a route be rejected or escalated?
Reject a route for the moment when it requires workers to guess about safety, force an item through an opening, or alter the building without approval. Mark it as blocked or pending rather than treating the obstacle as a problem to solve during lifting.
Pause and escalate when you find:
- Suspected structural weakness in a floor, porch, stair, or landing
- Loose or missing railings
- Water damage, mold-like growth, or deteriorated materials
- Exposed wiring or an appliance that remains connected
- A need to remove a window, door frame, built-in, or railing
- A route that crosses an area restricted by the responsible party
- An object whose weight or construction calls for specialist handling
- Exterior conditions that do not provide stable footing
The household or authorized estate representative can choose which belongings should be moved and which route options may be considered. A practical team can point out carrying constraints and discuss workflow. A contractor decides how approved alteration or repair work should be performed. Inspectors and engineers evaluate conditions within their professional scope. Legal counsel or the court addresses contested authority or ownership. Government agencies and disposal facilities determine regulatory and acceptance questions.
Keep these roles separate on the map. For example, write “contractor review needed” rather than “remove railing.” The first records an unresolved condition. The second may be mistaken for authorization.
How can the map guide the cleanout sequence?
A route map is most effective when it controls flow, not merely documents the house. Start by keeping the primary path free of sorted piles. If a hallway is needed for carrying, it should not become a donation or disposal staging area.
Group work according to route constraints. Small items from a difficult room may be boxed and removed before anyone attempts its large furniture. Items near the exit should not be staged in a way that blocks material coming from deeper inside the property.
Use these five sequencing steps:
- Confirm decisions. Separate belongings with clear instructions from items awaiting family, legal, appraisal, sale, donation, storage, or disposal decisions.
- Clear the approved path. Remove movable trip hazards and address any professional-review flags before carrying begins.
- Test the route empty. Walk the path without an item, checking door swings, turns, footing, lighting, and exterior conditions.
- Move routine items first where appropriate. This can reduce room congestion and expose the full approach to bulky objects.
- Recheck before specialty items. Confirm that protection remains secure and that the approved route has not been narrowed by staging.
Update the map when conditions change. A doorway may become available after ordinary household belongings leave, while weather may make an exterior path unsuitable. The current map should be easy to identify so an outdated copy is not used.
What should you discuss with a cleanout or move team?
Share the route map before physical work starts, along with photographs of bottlenecks and a list of specialty items. Ask the team to identify practical handling concerns that may not be obvious from measurements alone.
Useful discussion points include:
- Which exit is preferred and which areas are off limits
- Where fragile finishes and uncertain conditions are located
- Which objects have approved destinations
- Which items must remain untouched pending a decision
- Whether separate providers are handling appraisals, sales, storage, repairs, or specialty moving
- Who may approve a route change if an unexpected obstacle appears
- Where removed items may be staged without blocking access
For a broader look at household decisions before work begins, see what are the basic steps for a cleanup. Route planning should support that decision process rather than overtake it.
Clutter Cleaner of South Carolina is based in Mount Pleasant and serves households statewide, with Charleston as its primary market. The company may discuss route conditions in connection with applicable services such as estate cleanouts, downsizing and organizing, move management, or home sale preparation. Property alteration, structural evaluation, legal determinations, appraisal decisions, and facility acceptance remain with the appropriate parties.
Keep a usable route packet
Combine the map and supporting notes into one small packet. A clear packet reduces the risk of someone working from a photograph or sketch without understanding its status.
Include:
- A dated floor plan for each relevant level
- A legend for colors and symbols
- Doorway and object measurements
- Bottleneck photographs
- Item-specific route cards
- A list of prohibited or pending areas
- Notes showing which questions require another professional
- The name of the household or estate decision-maker for route approvals
Keep an untouched original and use working copies for annotations. When the plan changes, date the revision and retire obsolete versions. Do not let a route map become informal permission to move every item shown on it. Disposition approval should remain separately documented by the responsible party.
Short FAQ
Should interior doors be removed to create more clearance?
Only with authorization and a suitable plan for removal, storage, and reinstallation. Door weight, hinge condition, finish protection, and fire or code implications may matter. A contractor or other qualified provider should handle questions outside ordinary moving preparation.
Can a route run across a garage or lawn?
It can be considered if the authorized household representative permits it and current conditions provide suitable clearance and footing. Check slopes, thresholds, moisture, debris, gates, parked vehicles, and the destination for carried items before approving that route.
Who decides whether an antique should be tilted or dismantled?
The owner or authorized estate representative controls the disposition decision, but a qualified specialty mover, conservator, appraiser, or furniture professional may need to advise on handling. The route map should flag the question rather than prescribe a risky method.
What if no route appears large enough?
Do not force the item through. Recheck measurements and detachable components, then consult the appropriate specialist. Alternatives involving building alteration, lifting equipment, window removal, specialty movers, storage, sale, or leaving the item in place are separate decisions requiring authorization and capable providers.
Is the route map a substitute for a property inspection?
No. It documents visible access conditions for cleanout planning. It does not establish structural capacity, code compliance, environmental safety, or the condition of building systems. Those findings belong to the responsible inspector, contractor, engineer, authority, or other qualified professional.